HOME DETAILS
Zenith
Explore the details, features, gallery and floor plan of this home.
HOME GALLERY
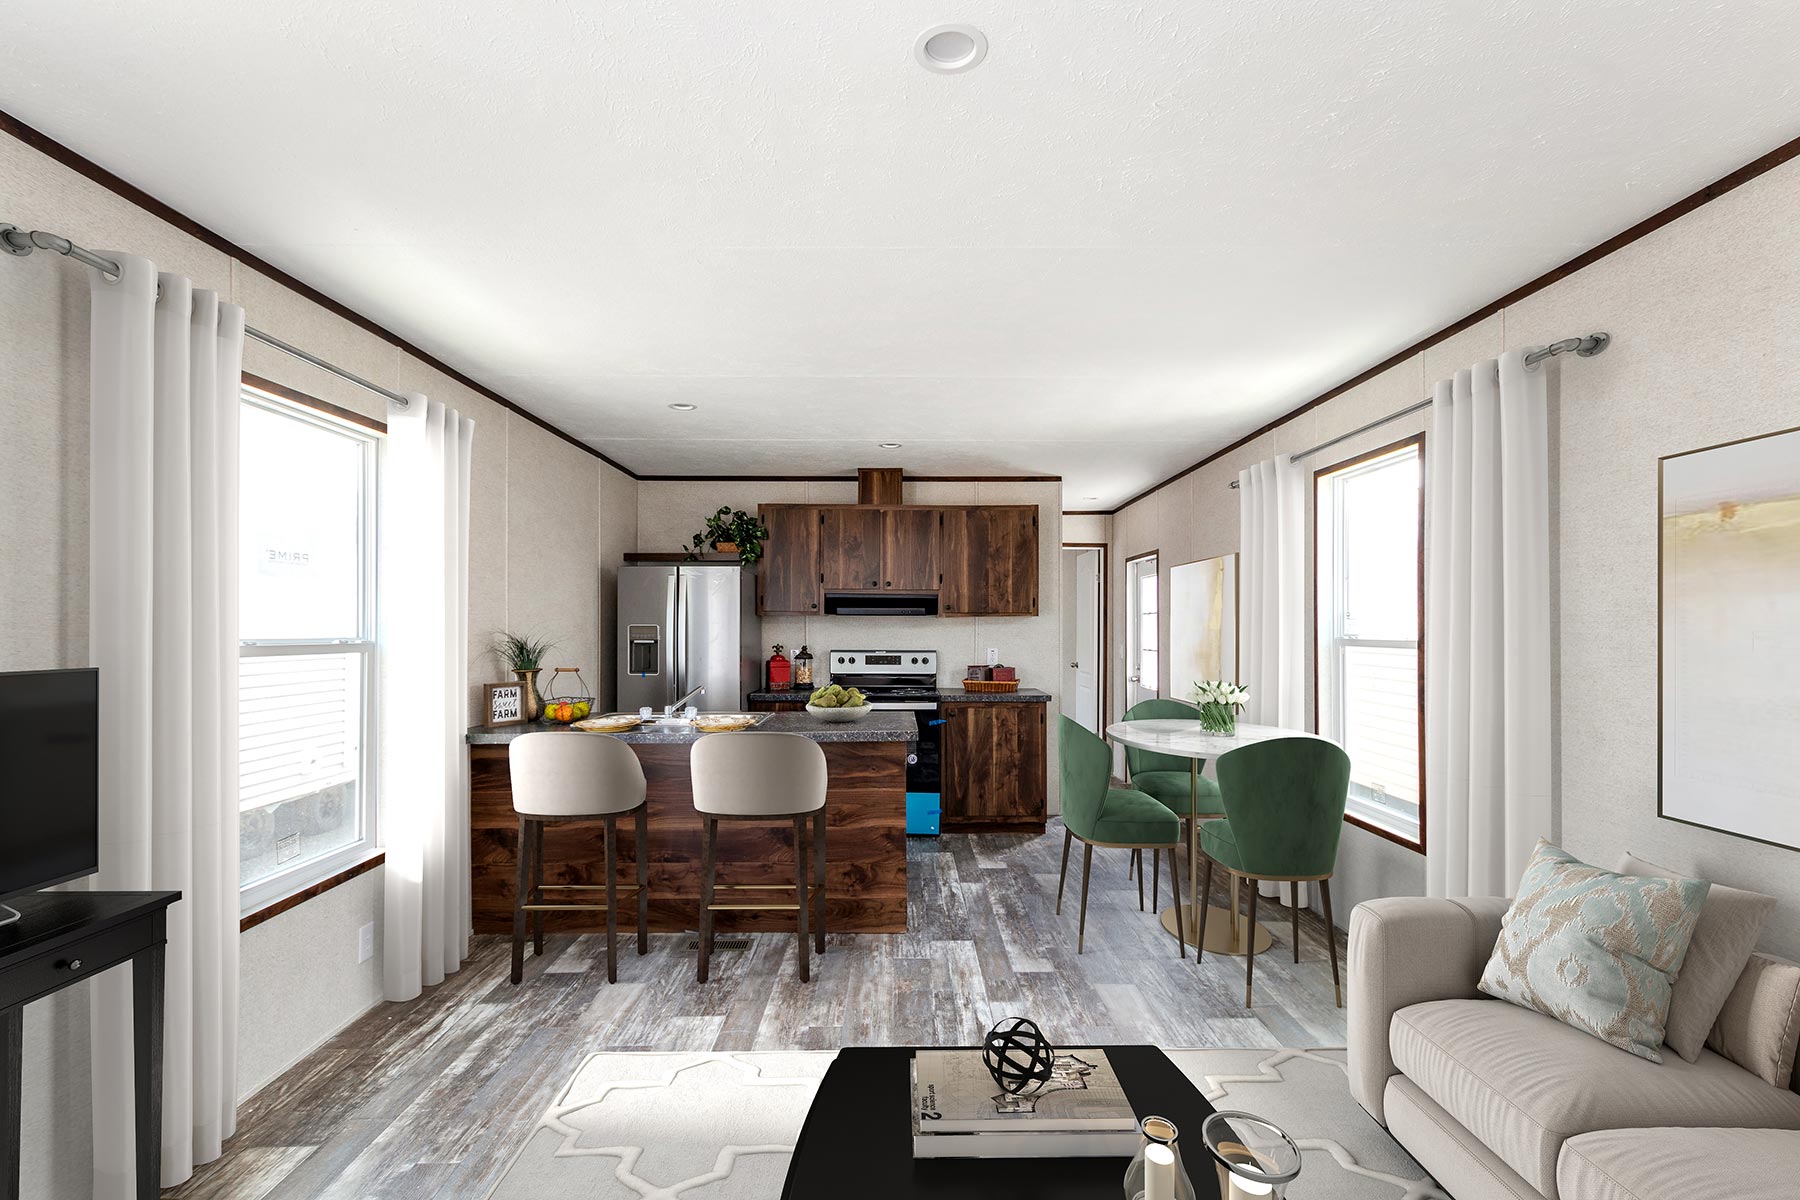
Take a closer look at Zenith.
HOME INFORMATION
HOME SPECIFICATIONS
Built By
Champion | Benton
Bedrooms
3
Bathrooms
2.0
Square FT
858 SQ FT
ABOUT THIS HOME
Designed For Comfortable Living.
Discover what modern pre-fabricated housing has to offer by exploring the Zenith. This home is efficiently crafted to maximize space and size where it counts. It's a 3 bed, 2 bath home that offers a unique layout and superior construction standards, all at an attractive price point. Make this model your own with an array of customization options designed to fit your lifestyle and preferences. Check out the floor plan and virtual tour to give you a more in-depth look at this home.
Quality-focused home options
Comfortable living spaces
Value-focused options
Customer-focused service
HOME LAYOUT
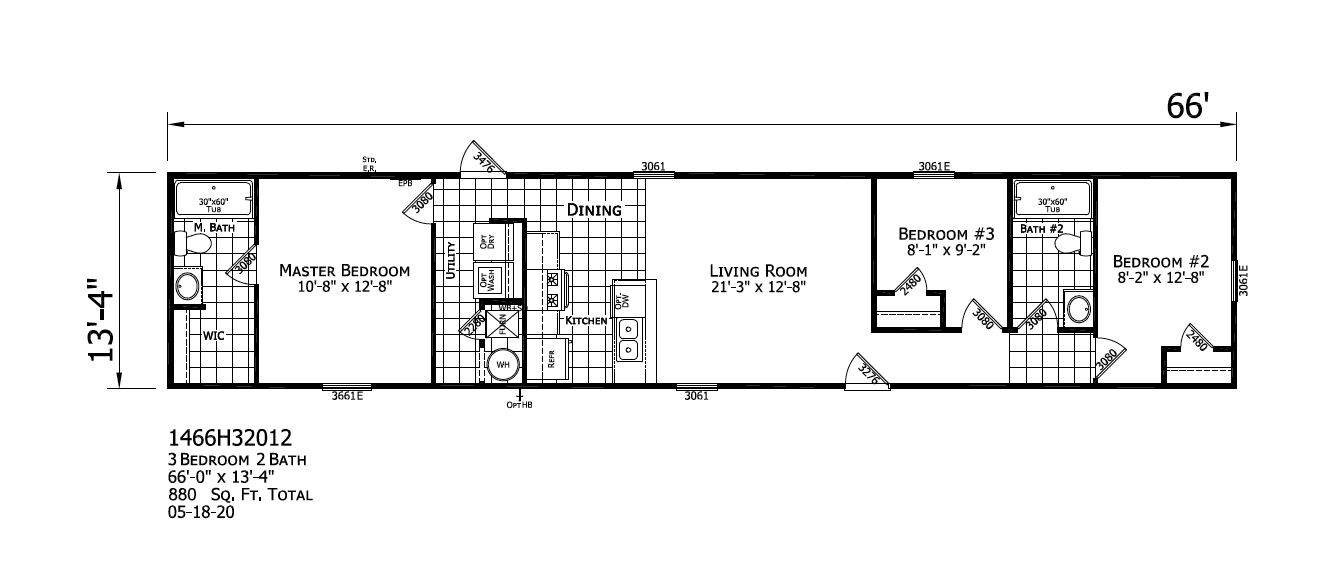
FLOOR PLAN
Explore the layout and room arrangement of this home.
Interested in this home?
Contact EVERYTHING MOBILEHOME LLC for availability, pricing and more information.